Last updated: August 20, 2026
Search for the ADA light switch height and you will get a confident answer of 48 inches, usually with no source attached. The number is right in practice, but it is not written anywhere in the ADA standard as a switch height. It falls out of a more general rule, and knowing which rule matters, because the same rule sets the outlet height and quietly excuses a few outlets entirely.
This guide explains how the ADA standard actually handles switches, receptacles, and thermostats, which items are exempt, and how the same logic applies in a house that the ADA does not cover.
This article contains affiliate links. If you buy through them, we may earn a commission at no extra cost to you. Learn more.
Quick Answer
What height should light switches and outlets be?
- The ADA standard has no dedicated switch height. It treats switches and receptacles as operable parts, which must sit within the reach range of 15 inches minimum to 48 inches maximum.
- That is where the familiar figures come from: switches no higher than 48 inches, outlets no lower than 15 inches.
- Operable parts must also work with one hand, without tight grasping, pinching, or twisting, at 5 pounds of force maximum.
- Some receptacles are exempt, including floor outlets and those serving a dedicated use.
Light switches are specifically not covered by the exception that lets redundant controls skip the requirement.
Where the Numbers Actually Come From
The 2010 ADA Standards for Accessible Design handle switches and outlets in two steps. Section 205 says that operable parts on accessible elements, on accessible routes, and in accessible rooms and spaces must comply with section 309. Section 309 then requires a clear floor space, placement within the reach ranges of section 308, and controls that can be worked with one hand.
| Item | What the ADA standard specifies |
|---|---|
| Governing rule | Switches and receptacles are operable parts and must comply with section 309 |
| Height window | Within the reach range: 15 inches minimum, 48 inches maximum above the finish floor |
| Common practice | Switches and thermostats at 48 inches maximum, receptacles at 15 inches minimum |
| Clear floor space | 30 by 48 inches minimum at the operable part |
| Operation | One hand, no tight grasping, pinching, or twisting of the wrist |
| Force | 5 pounds maximum |
| Exempt receptacles | Floor outlets, and receptacles serving a dedicated use |
| Kitchen counter exception | Where two or more outlets serve one uninterrupted run of counter, one need not comply |
| Redundant controls | One of a set of duplicate controls may be exempt, but light switches are excluded from that exception |
Why the Height Window Is 15 to 48 Inches
The reach range in section 308 sets an unobstructed forward or side reach at 15 inches minimum and 48 inches maximum above the finish floor. Because a switch or receptacle on an open wall is an unobstructed reach, the full window applies, and designers work to the two ends of it: switches near the top, receptacles near the bottom.
The window is written around a seated user, but a receptacle at 15 inches saves a standing person a deep bend as well, and a switch at 46 inches is comfortable for anyone. That overlap is the whole argument for treating these heights as good practice rather than compliance trivia.
Reaching Over Something Changes the Ceiling
An outlet above a kitchen counter is not an unobstructed reach. It sits behind a counter that is usually deeper than 24 inches and higher than 34 inches, which puts it outside what the obstructed side reach provisions can accommodate. That is exactly why the standard carries an exception for one outlet in a run of kitchen counter receptacles rather than pretending the geometry works. The reach range article works through those obstructed cases in detail.
Height Is Not the Only Requirement
Section 309 asks two things beyond placement. The control must be operable with one hand and must not require tight grasping, pinching, or twisting of the wrist, and it must not take more than 5 pounds of force. A toggle switch passes. A rotary dimmer that has to be gripped and turned is the sort of control the rule is aimed at.
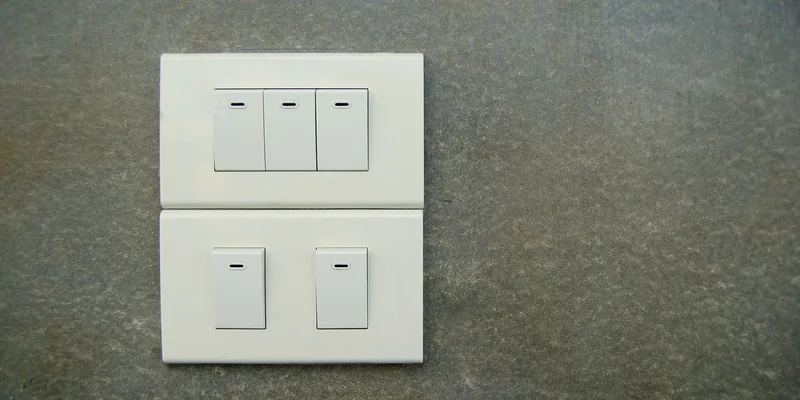
This is the part that transfers most directly to an existing home, because it costs nothing to consider when something is being replaced anyway. Rocker switches present a wide paddle that can be pushed with a knuckle, an elbow, or the side of a hand. Thermostats with large buttons and a readable display beat a dial that has to be pinched and rotated.
The Exceptions Worth Knowing
Not every receptacle in a covered facility has to sit in the reach range. The ADA standard exempts floor electrical receptacles, receptacles serving a dedicated use such as the one behind a fixed appliance, controls intended only for service or maintenance staff, and heating and cooling diffusers.
There is also an exception for redundant controls, where duplicate controls serve one element and only one of them has to comply. Light switches are explicitly carved out of that exception, which tells you something about how the standard ranks them: a light switch you cannot reach is not a minor inconvenience, because it is the thing that makes a room safe to enter at all.
The Kitchen Counter Carve-Out
Where a kitchen has two or more receptacles above an uninterrupted length of counter, one of them is not required to comply. The practical reading is that at least one outlet in the run should be somewhere a person can actually get to, which in a real kitchen usually means the end of the counter run rather than the middle of the backsplash.
What This Means for a House
Private homes are outside the ADA. Wiring in a house is governed by the local electrical and building code, and moving or adding a switch or receptacle is licensed electrician territory rather than a weekend project. Nothing in your home has to meet these figures.
Where the numbers help is in deciding what to change when work is already happening. If a room is being rewired, painted, or remodeled, putting switches at the low end of the customary range and receptacles at the high end of theirs costs nothing extra and makes the room easier for everyone. Separately, the multifamily design and construction requirements under the Fair Housing Act cover switches, outlets, and thermostats in accessible locations for certain newer buildings, which is a different law with its own scope; the relevant authority there is HUD rather than the ADA.
Fixes That Need No Wiring
Most of the daily problem can be solved without touching a wall. Plug-in remote outlet switches put a lamp control on the arm of a chair or a bedside table. Smart plugs paired with a voice assistant do the same thing by speaking. Motion-activated night lights remove the need to find a switch at all on the route from a bed to a bathroom, and they cost very little.

Our guides to smart plugs and voice controlled lights and motion sensor night lights cover the options in more depth. If you are unsure what fits your situation, ask your doctor or an occupational therapist, who can look at how the rooms are used at night before anything is bought or rewired.
Frequently Asked Questions
What is the ADA height for a light switch? The ADA standard does not name a switch height. It requires operable parts to sit within the reach range of 15 to 48 inches above the finish floor, which is why switches are commonly set at 48 inches maximum.
What is the ADA height for an electrical outlet? The same reach range applies, so receptacles are commonly set at 15 inches minimum above the finish floor. The standard states the reach range rather than an outlet height.
Are all outlets required to meet the reach range? No. Floor receptacles, receptacles serving a dedicated use, and controls for service or maintenance personnel are exempt, and where several outlets serve one uninterrupted run of kitchen counter, one need not comply.
Do thermostats fall under the same rule? Yes. A thermostat is an operable part, so it must sit within the reach range and be usable with one hand without tight grasping, pinching, or twisting, at 5 pounds of force maximum.
Why are light switches treated differently from other controls? The exception that lets one of a set of redundant controls skip the requirement specifically excludes light switches, so duplicate switches in a room all have to comply.
Does this apply to my house? No. Private residences are not covered by the ADA, and home wiring falls under the local electrical and building code. The heights are still a sensible target during any remodel.
What about apartments and condos? Certain newer multifamily buildings fall under the design and construction requirements of the Fair Housing Act, which address accessible locations for switches, outlets, and environmental controls. That is a separate law from the ADA, administered by HUD.
What is the easiest change if rewiring is not an option? Plug-in remote outlet switches, smart plugs with voice control, and motion-activated night lights all move the control to where the person is, with no electrical work involved.
The Bottom Line
There is no ADA switch height as such. There is a reach range of 15 to 48 inches, a requirement that controls work one-handed at 5 pounds of force, and a short list of exemptions that tells you which outlets the standard is not worried about. In a house none of it is mandatory, and all of it is worth applying the next time a wall is open. Until then, remote switches, smart plugs, and night lights do most of the same work. Read the reach ranges next for the obstructed cases.