
Last updated: August 20, 2026
Almost every conversation about a wheelchair ramp at home starts with the same question: how long does it have to be? The answer comes from a published federal standard, the 2010 ADA Standards for Accessible Design, which sets out slope, width, rise, landing, and handrail requirements in plain numbers. Those numbers are worth knowing even when they do not legally apply to you, because they represent the geometry that makes a ramp usable by someone pushing their own chair.
This guide walks through the ramp requirements in that standard section by section, explains where each number comes from, and then covers the part most homeowners actually need: what changes when the ramp is going on a private house rather than a storefront.
This article contains affiliate links. If you buy through them, we may earn a commission at no extra cost to you. Learn more.
Quick Answer
What are the ADA requirements for a wheelchair ramp?
- The ADA standard specifies a maximum running slope of 1:12, meaning one unit of vertical rise for every twelve units of ramp length.
- Clear width is 36 inches minimum, and a single ramp run may rise 30 inches maximum before a landing is required.
- Landings must be 60 inches long minimum at the top and bottom, and 60 by 60 inches where the ramp changes direction.
- Handrails are required on both sides of any ramp run with a rise greater than 6 inches.
The standard applies to public and commercial facilities rather than private homes, but the same geometry is what makes a home ramp usable.
The ADA Ramp Requirements at a Glance
The ramp rules live in section 405 of the 2010 ADA Standards for Accessible Design, with handrail rules cross-referenced from section 505. Every figure below comes from that document. The sections that follow explain what each one means in practice and which ones matter most when you are working with a limited amount of yard.
| Requirement | What the ADA standard specifies |
|---|---|
| Running slope | Not steeper than 1:12 for new construction |
| Cross slope | Not steeper than 1:48 across the width of the ramp |
| Clear width | 36 inches minimum, measured between handrails |
| Maximum rise per run | 30 inches, after which a landing is required |
| Landing length | 60 inches minimum at top and bottom of each run |
| Turning landing | 60 by 60 inches minimum where the ramp changes direction |
| Handrails | Required on both sides where a run rises more than 6 inches |
| Edge protection | Required on each side of ramp runs and landings |
Slope: Where the 1:12 Rule Comes From
The ADA standard specifies that ramp runs shall have a running slope not steeper than 1:12. In everyday terms, every inch of vertical rise needs twelve inches of ramp. A doorway sill sitting 6 inches above the walkway therefore calls for a 6 foot ramp, and a three step porch at 21 inches calls for 21 feet.
That ratio is not arbitrary. It is the point at which most people who self propel a manual chair can climb without help and, just as importantly, can control the descent. Steeper ramps become a braking problem long before they become a climbing problem, which is why the number holds even for people with strong arms.
The Exception for Existing Buildings
The standard includes an exception for existing sites, buildings, and facilities where space limitations make 1:12 impossible. In that situation it permits a slope of 1:10 for a rise of 6 inches maximum, and 1:8 for a rise of 3 inches maximum. Those allowances are deliberately tied to very small rises, which tells you how the writers of the standard viewed steeper slopes: acceptable only over a short distance and only when there is genuinely no alternative.
Width, Rise, and Why Runs Get Broken Up
The ADA standard specifies a clear width of 36 inches minimum for a ramp run, measured between handrails rather than to the outside of the structure. It also caps the rise of any single run at 30 inches. Once the vertical distance passes that point, the ramp has to be split into separate runs with a landing between them.
That cap is the reason long ramps switch back on themselves. At 1:12, a 30 inch rise already needs 30 feet of ramp, which is more front yard than most houses have in a straight shot. Doubling back with a turning landing keeps the same total length while fitting it into a rectangle.
Cross Slope
Cross slope is the tilt across the width of the ramp rather than along its length, and the ADA standard specifies that it may be no steeper than 1:48. A sideways drain pulls a wheelchair toward one edge and forces the user to correct constantly with one arm. At home this matters most where a ramp meets a concrete walk poured with a drainage pitch.
Landings: The Part People Forget to Measure
Ramps have to have landings at the top and the bottom of each run. The ADA standard specifies a landing length of 60 inches minimum, and a landing at least as wide as the widest ramp run leading into it. Where the ramp changes direction, the landing must be 60 by 60 inches minimum.
The top landing is the one that gets squeezed in home projects, because it is competing with the door. If a door swings out over the landing, the standard requires that the landing be sized so the swing does not push someone off the ramp, and doors need their own maneuvering clearance on the latch side. Building a ramp that ends at a door you cannot open from a seated position is a common and expensive mistake.
Handrails and Edge Protection
The ADA standard specifies that ramp runs with a rise greater than 6 inches must have handrails on both sides, complying with the handrail section of the standard. That section sets the top of the gripping surface at 34 inches minimum and 38 inches maximum above the ramp surface, requires a 1.5 inch clearance from the wall, and calls for handrails to extend horizontally 12 inches minimum beyond the top and bottom of each run.
Edge protection is the separate requirement that keeps a caster from dropping off the side. The standard requires it on each side of ramp runs and landings, and lists acceptable ways of providing it, including a curb or barrier that stops a 4 inch sphere from passing through. Our full breakdown of handrail height and grip requirements covers the dimensions in more detail.
What Applies to a Private Home
The ADA is a civil rights law covering public accommodations, commercial facilities, and state and local government buildings. A single family private residence is not covered by it, so nobody is going to cite a homeowner for a 1:10 ramp to their own front door.
What the standard gives a homeowner instead is a tested benchmark. If a ramp meets 1:12 with proper landings, it will be usable by almost anyone who needs it, including a visiting relative in a chair and a helper pushing from behind. If it does not, the geometry is worth choosing deliberately rather than by accident.
Permits and Local Rules Still Apply
Permanent ramps attached to a house are usually governed by the local residential building code and sometimes by zoning setbacks or a homeowners association. Those rules are separate from the ADA and they differ from one jurisdiction to the next, so a call to the local building department before ordering materials is worth the ten minutes.
Portable and Threshold Ramps
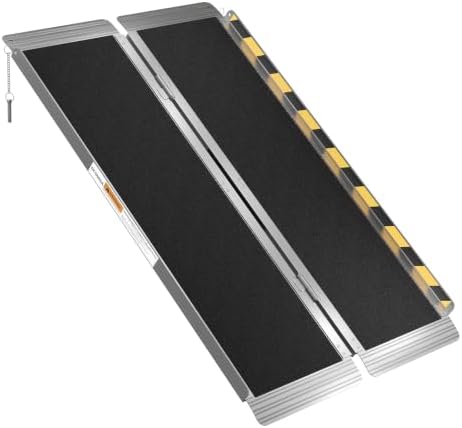
Not every situation needs a built structure. A raised sill of an inch or two is a threshold problem rather than a ramp problem, usually solved with a molded rubber threshold ramp. Portable folding ramps cover two or three steps and are rated by their manufacturer for length, capacity, and recommended use, which are the figures to follow rather than a rule of thumb. Our guide to the portable wheelchair ramp options walks through how the categories differ.
Working Out the Length You Need
The arithmetic is simple once the rise is measured accurately: at 1:12, one inch of rise equals one foot of ramp. Measuring the rise correctly matters more than the math, because measuring to the wrong reference point is where most errors start. Our ramp length walkthrough shows the calculation step by step with a full length table, and the slope guide explains what different ratios feel like to push. If you are unsure what fits your situation, ask your doctor or an occupational therapist, who can look at the actual chair, the actual doorway, and who will be helping.
Frequently Asked Questions
What is the ADA maximum slope for a wheelchair ramp? The ADA standard specifies a running slope not steeper than 1:12, which is one inch of vertical rise for every twelve inches of ramp length.
How wide does an ADA ramp have to be? The ADA standard specifies a clear width of 36 inches minimum, measured between the handrails rather than to the outside edges of the structure.
How long can a ramp run be before a landing? A single run may rise 30 inches maximum. At a 1:12 slope that works out to 30 feet of ramp, after which a landing is required.
Does the ADA apply to a ramp at a private house? No. The ADA covers public accommodations, commercial facilities, and government buildings. Private single family homes are outside it, though many families still build to the same numbers because they produce a usable ramp.
When are handrails required on a ramp? The ADA standard requires handrails on both sides of any ramp run with a rise greater than 6 inches, with the top of the gripping surface between 34 and 38 inches above the ramp surface.
What size landing does a ramp need at the top? Landings must be 60 inches long minimum and at least as wide as the ramp run leading to them. Where the ramp turns, the landing must be 60 by 60 inches minimum.
Is a steeper ramp ever allowed? The standard includes an exception for existing sites with space limitations, permitting 1:10 for a rise of 6 inches maximum and 1:8 for a rise of 3 inches maximum. Both are limited to very small rises on purpose.
The Bottom Line
The ADA ramp requirements come down to four numbers that work together: 1:12 slope, 36 inches of clear width, 30 inches of rise per run, and 60 inch landings. A private home does not have to meet them, but a ramp that does will be usable by the widest range of people, which is usually the actual goal. Start by measuring the rise carefully, then use the length calculation to see whether the space you have can hold the ramp you need.