Last updated: August 20, 2026
Working out ramp length sounds like it needs a calculator, and then you learn the shortcut and never need one again. At the slope the ADA standard specifies, one inch of vertical rise takes one foot of ramp. A doorway sitting 7 inches above the walkway needs a 7 foot ramp. That is the whole calculation.
What actually goes wrong is the measurement, not the math. This walkthrough covers how to measure the rise correctly, how to convert it into ramp length at 1:12 and at gentler slopes, a full length table you can read off directly, and the two situations where the simple answer stops being the right one.
This article contains affiliate links. If you buy through them, we may earn a commission at no extra cost to you. Learn more.
Quick Answer
How do you calculate wheelchair ramp length?
- Measure the total vertical rise in inches, from the lower ground surface to the top of the landing or threshold.
- The ADA standard specifies a maximum slope of 1:12, so at that slope each inch of rise needs 1 foot of ramp.
- Rise in inches equals ramp length in feet. A 12 inch rise needs a 12 foot ramp; a 24 inch rise needs 24 feet.
- For a gentler 1:16 slope, multiply the rise in inches by 1.33 to get feet; for 1:20, multiply by 1.67.
A single ramp run may rise 30 inches maximum before a landing is required, so anything above that needs two runs.
Step One: Measure the Rise, Not the Steps
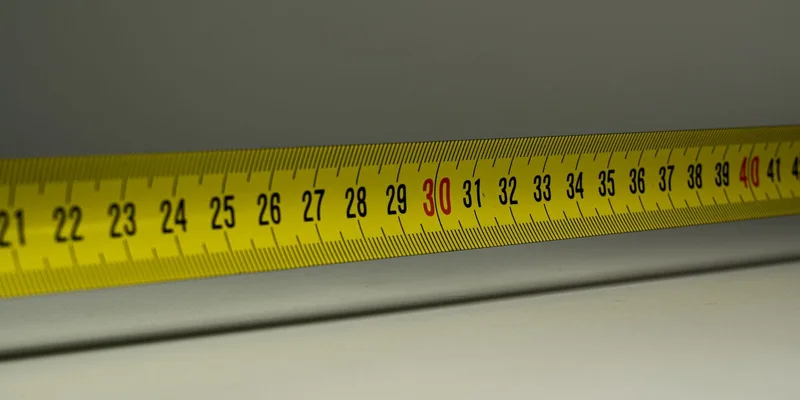
Total rise is the vertical distance from the surface the ramp will sit on to the surface it has to reach. Not the height of one step, not the height of the door, and not the height of the porch deck if the threshold sits above it. Get this number wrong by two inches and the ramp is wrong by two feet.
The reliable method is to rest a straight board or a long level on the upper surface so it projects out past the steps, level it, and measure straight down from the underside of the board to the lower ground. That gives you the true vertical rise in one measurement instead of adding up individual risers and accumulating errors.
Measure Where the Ramp Will Actually Land
Take the measurement at the exact spot the bottom of the ramp will rest, because ground that looks flat rarely is. A driveway that slopes away from the house adds rise; a walkway that slopes toward it subtracts. If the ramp will land on grass that will later be paved, measure to the finished surface height rather than the current one.
Step Two: Divide by the Slope You Want
Slope is written as a ratio of rise to run. The ADA standard specifies a running slope not steeper than 1:12, which means the run is twelve times the rise. Multiply the rise by 12 and you have the ramp length in the same unit; divide that by 12 and you have it in feet. The two twelves cancel, which is where the shortcut comes from.
So a 9 inch rise is 9 times 12, or 108 inches of ramp, which is 9 feet. A 22 inch rise is 22 feet. If you want a gentler slope because the user has limited arm strength or because a helper will be pushing, the multiplier changes but the method does not: at 1:16 the length in feet is the rise in inches times 1.33, and at 1:20 it is the rise times 1.67.
Ramp Length Table
This table does the arithmetic for the common rises. The middle column is the ADA slope of 1:12. The two right hand columns show what the same rise needs at gentler slopes, which is worth checking if the ramp is for someone self propelling a manual chair every day.
| Total rise | Ramp at 1:12 | Ramp at 1:16 | Ramp at 1:20 |
|---|---|---|---|
| 2 inches | 2 feet | 2 feet 8 inches | 3 feet 4 inches |
| 4 inches | 4 feet | 5 feet 4 inches | 6 feet 8 inches |
| 6 inches | 6 feet | 8 feet | 10 feet |
| 8 inches | 8 feet | 10 feet 8 inches | 13 feet 4 inches |
| 10 inches | 10 feet | 13 feet 4 inches | 16 feet 8 inches |
| 12 inches (1 foot) | 12 feet | 16 feet | 20 feet |
| 14 inches | 14 feet | 18 feet 8 inches | 23 feet 4 inches |
| 16 inches | 16 feet | 21 feet 4 inches | 26 feet 8 inches |
| 18 inches | 18 feet | 24 feet | 30 feet |
| 21 inches | 21 feet | 28 feet | 35 feet |
| 24 inches (2 feet) | 24 feet | 32 feet | 40 feet |
| 27 inches | 27 feet | 36 feet | 45 feet |
| 30 inches | 30 feet (maximum single run) | 40 feet | 50 feet |
| 36 inches (3 feet) | 36 feet, split into two runs | 48 feet | 60 feet |
Step Three: Add the Landings
Ramp length is not the same as total project length. The ADA standard specifies landings at the top and bottom of each ramp run, 60 inches long minimum, and a landing at least as wide as the run leading into it. A 12 foot ramp therefore occupies roughly 22 feet of yard once both landings are included.
The standard also caps the rise of a single run at 30 inches. Past that, the ramp has to break into separate runs, and a landing where the ramp changes direction must be 60 by 60 inches minimum. Our width and landings guide works through how the pieces fit together on a real footprint.
The Switchback Trick
A 30 inch rise needs 30 feet of ramp at 1:12, which very few front yards can take in a straight line. Folding that into two 15 foot runs with a 60 by 60 inch turning landing between them fits the same ramp into a footprint of roughly 20 feet by 9 feet. The total length is unchanged; only the shape is.
When the Simple Answer Is Not the Right One
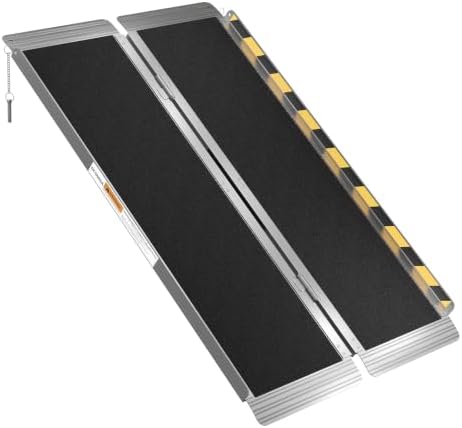
Two situations break the one inch equals one foot shortcut. The first is a portable ramp, which comes in fixed lengths and carries a manufacturer rating for capacity and recommended use. Those ratings are per model, so the number to work to is the one in that ramp’s own documentation rather than a general ratio.
The second is a doorway threshold of an inch or two. That is a change in level rather than a ramp, and the ADA standard handles it separately: quarter inch changes may be vertical, quarter to half inch must be beveled at no steeper than 1:2, and anything above half an inch has to be ramped. A molded rubber threshold ramp covers this range without any of the length arithmetic above.
Sanity Checks Before You Buy
Check three things beyond the length. Will the door at the top open with someone sitting on the landing, and does it swing out over it? Is there a level surface at the bottom, or does the driveway pitch away? And is the clear width still 36 inches once handrails are mounted, since the ADA standard measures width between the handrails rather than to the outside of the frame?
If a permanent ramp is going on the house, the local building department sets the permit requirements, separately from the ADA. If you are unsure what fits your situation, ask your doctor or an occupational therapist, who can factor in the chair, the user’s strength, and who will be assisting.
Frequently Asked Questions
How long should a wheelchair ramp be for 3 steps? It depends on the total rise rather than the step count, since riser heights vary. Measure the vertical distance from the ground to the top surface, then allow one foot of ramp per inch of rise at the ADA slope of 1:12. Three steps often works out somewhere around 21 to 24 inches of rise, so 21 to 24 feet of ramp.
What is the formula for ramp length? Ramp length equals total rise multiplied by the run side of the slope ratio. At 1:12 that is rise times 12, so a rise measured in inches gives a length in inches; divide by 12 for feet. The shortcut is that rise in inches equals length in feet.
How long a ramp do I need for a 24 inch rise? 24 feet at the ADA slope of 1:12, or 32 feet at a gentler 1:16. Since 24 inches is below the 30 inch single-run limit the ADA standard specifies, it can be built as one run with landings at both ends.
Can I make the ramp shorter than 1:12? The ADA standard permits steeper slopes only as an exception in existing sites with space limitations, and only for very small rises: 1:10 for a rise of 6 inches maximum and 1:8 for a rise of 3 inches maximum. Steeper ramps are harder to climb and considerably harder to control on the way down.
Do I include the landings in the ramp length? No. Landings are additional. Plan for at least 60 inches of landing at the top and at the bottom, plus a 60 by 60 inch landing anywhere the ramp changes direction.
How do I measure rise if the ground slopes? Measure at the exact point where the bottom of the ramp will rest. Rest a level board on the upper surface so it projects past the steps, level it, and measure straight down to that spot.
Does a 30 foot ramp really need to be one piece? No. A 30 inch rise needs 30 feet of ramp surface, but it can be folded into two runs with a turning landing between them, which fits a much smaller footprint.
The Bottom Line
Ramp length is one measurement and one multiplication: get the total vertical rise right, then allow one foot of ramp per inch of rise at the 1:12 slope the ADA standard specifies. Add 60 inch landings at each end, break the ramp into runs once the rise passes 30 inches, and check the door swing at the top before ordering anything. The full ADA ramp requirements cover the rest of the geometry, and the portable ramp guide covers the situations where a built ramp is not the answer.